Hermitage
Strategic rehab brings back historic character and charm in Ravenswood.
Interior Design: Chicago Common Studio
Architect: En Masse Architecture & Design
General Contractor: Arkwright Construction
Millwork: Hulthen Woodworks
Photography: Jeffery Johnson, styled by Brittany Fitzpatrick
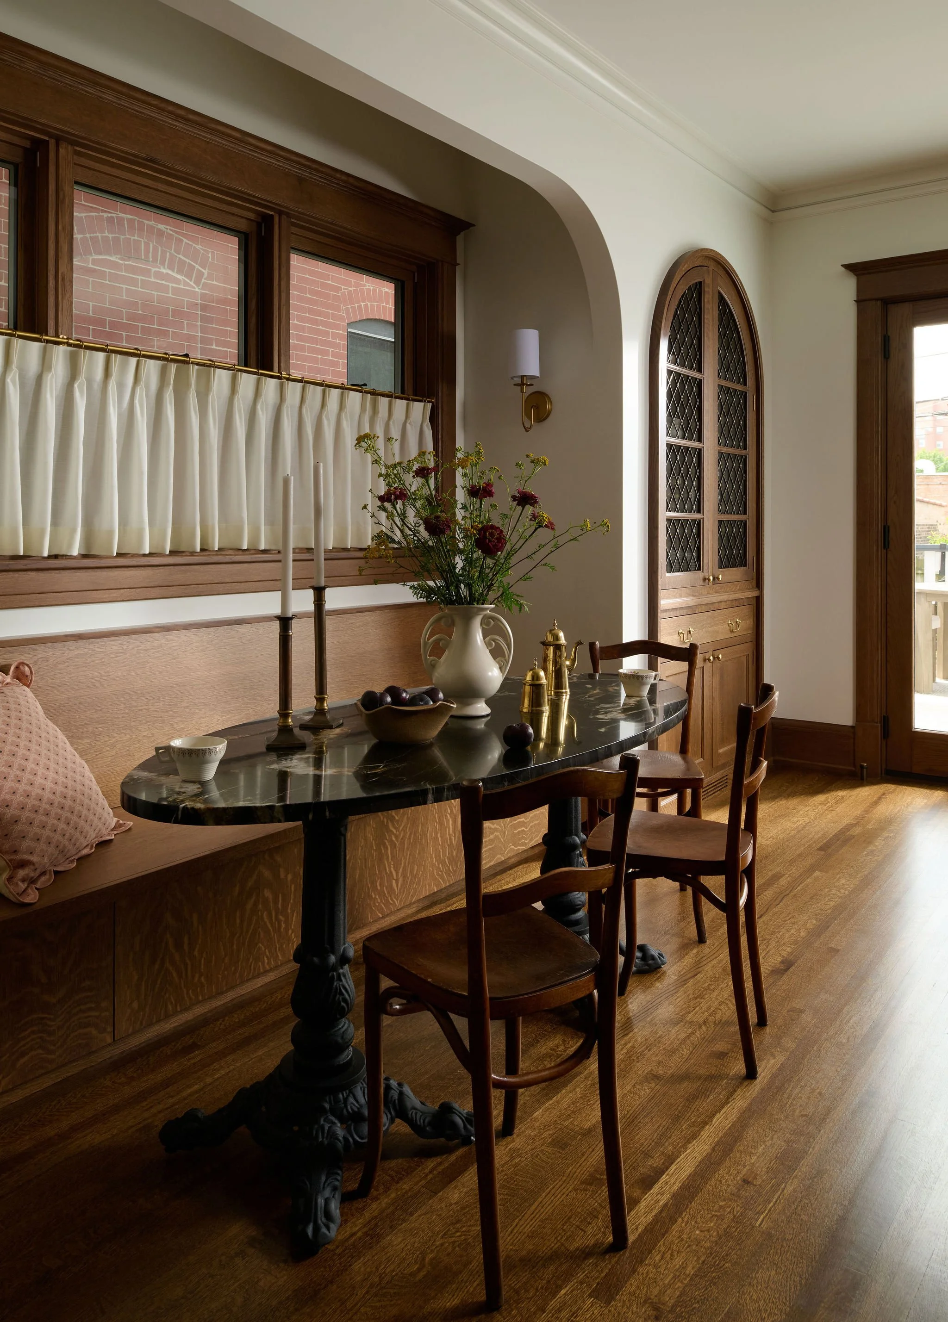

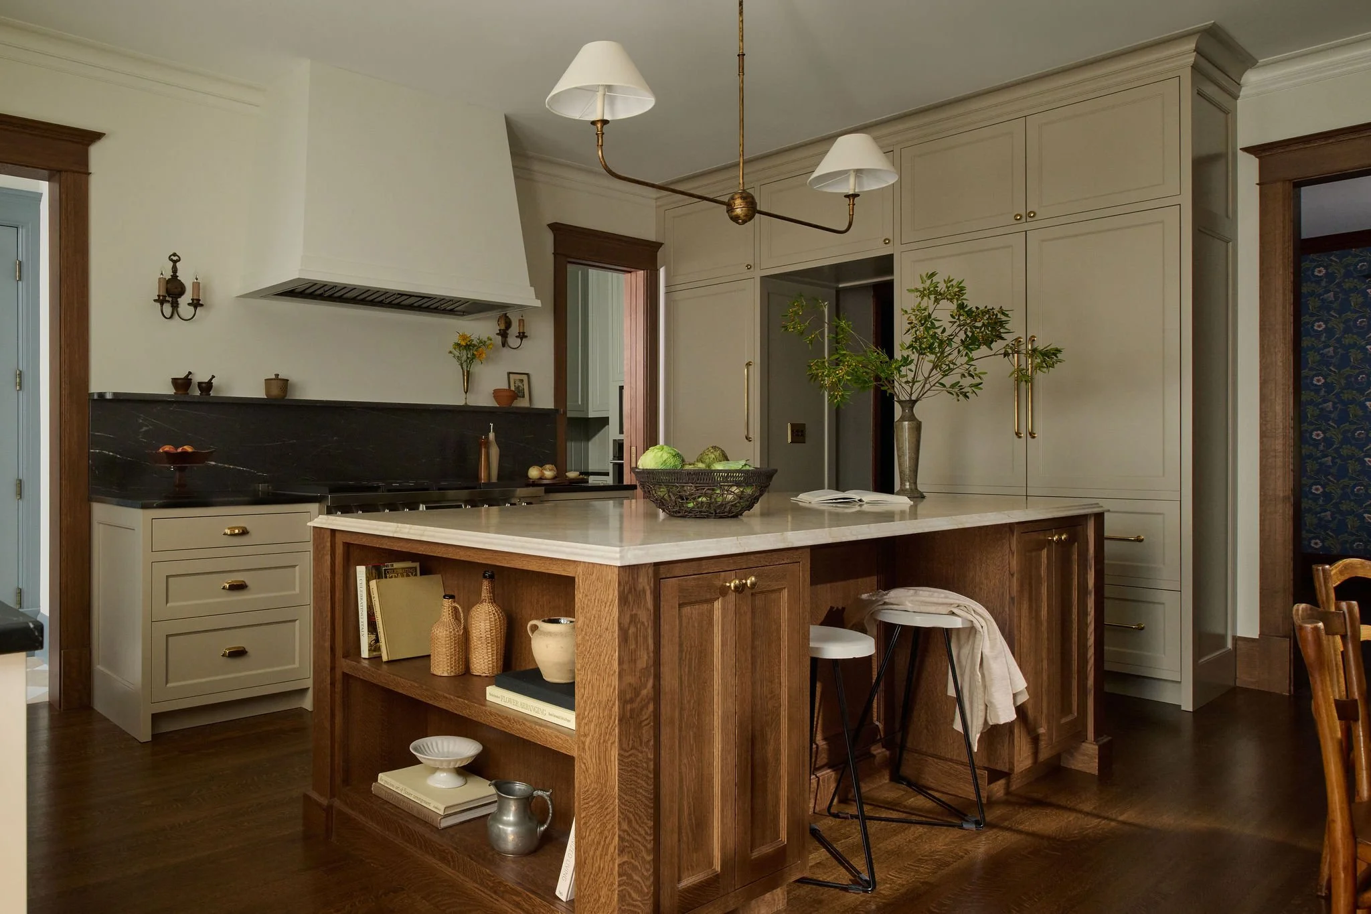
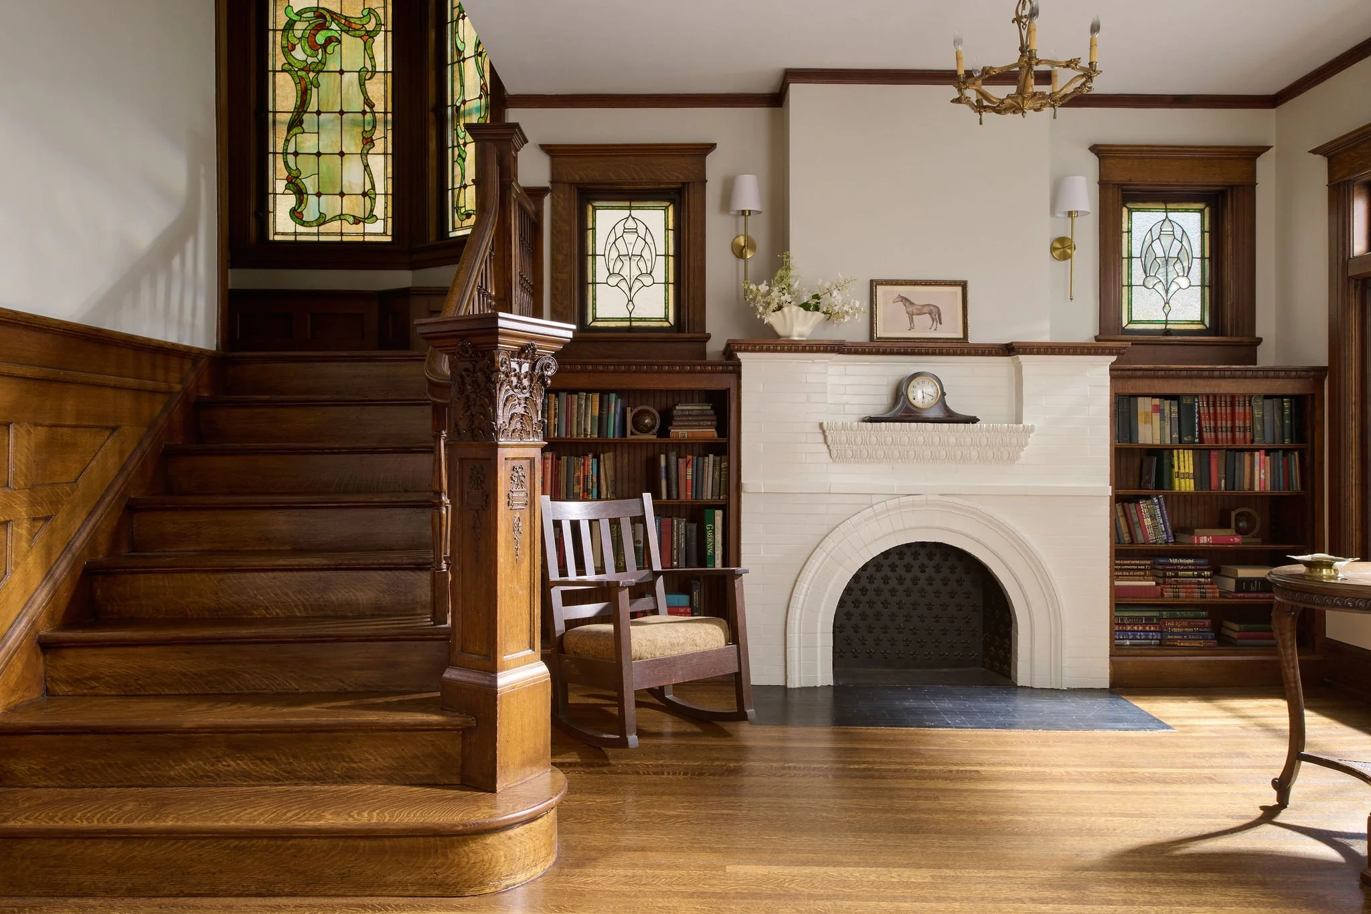
The aim of this renovation was to restore the original character of a historic Craftsman home while improving the function of its essential spaces. Last updated in the early 2000s, the home retained its charm but lacked cohesion, prompting a full reimagining of the kitchen, butler’s pantry, mudroom, wine bar, and primary suite.
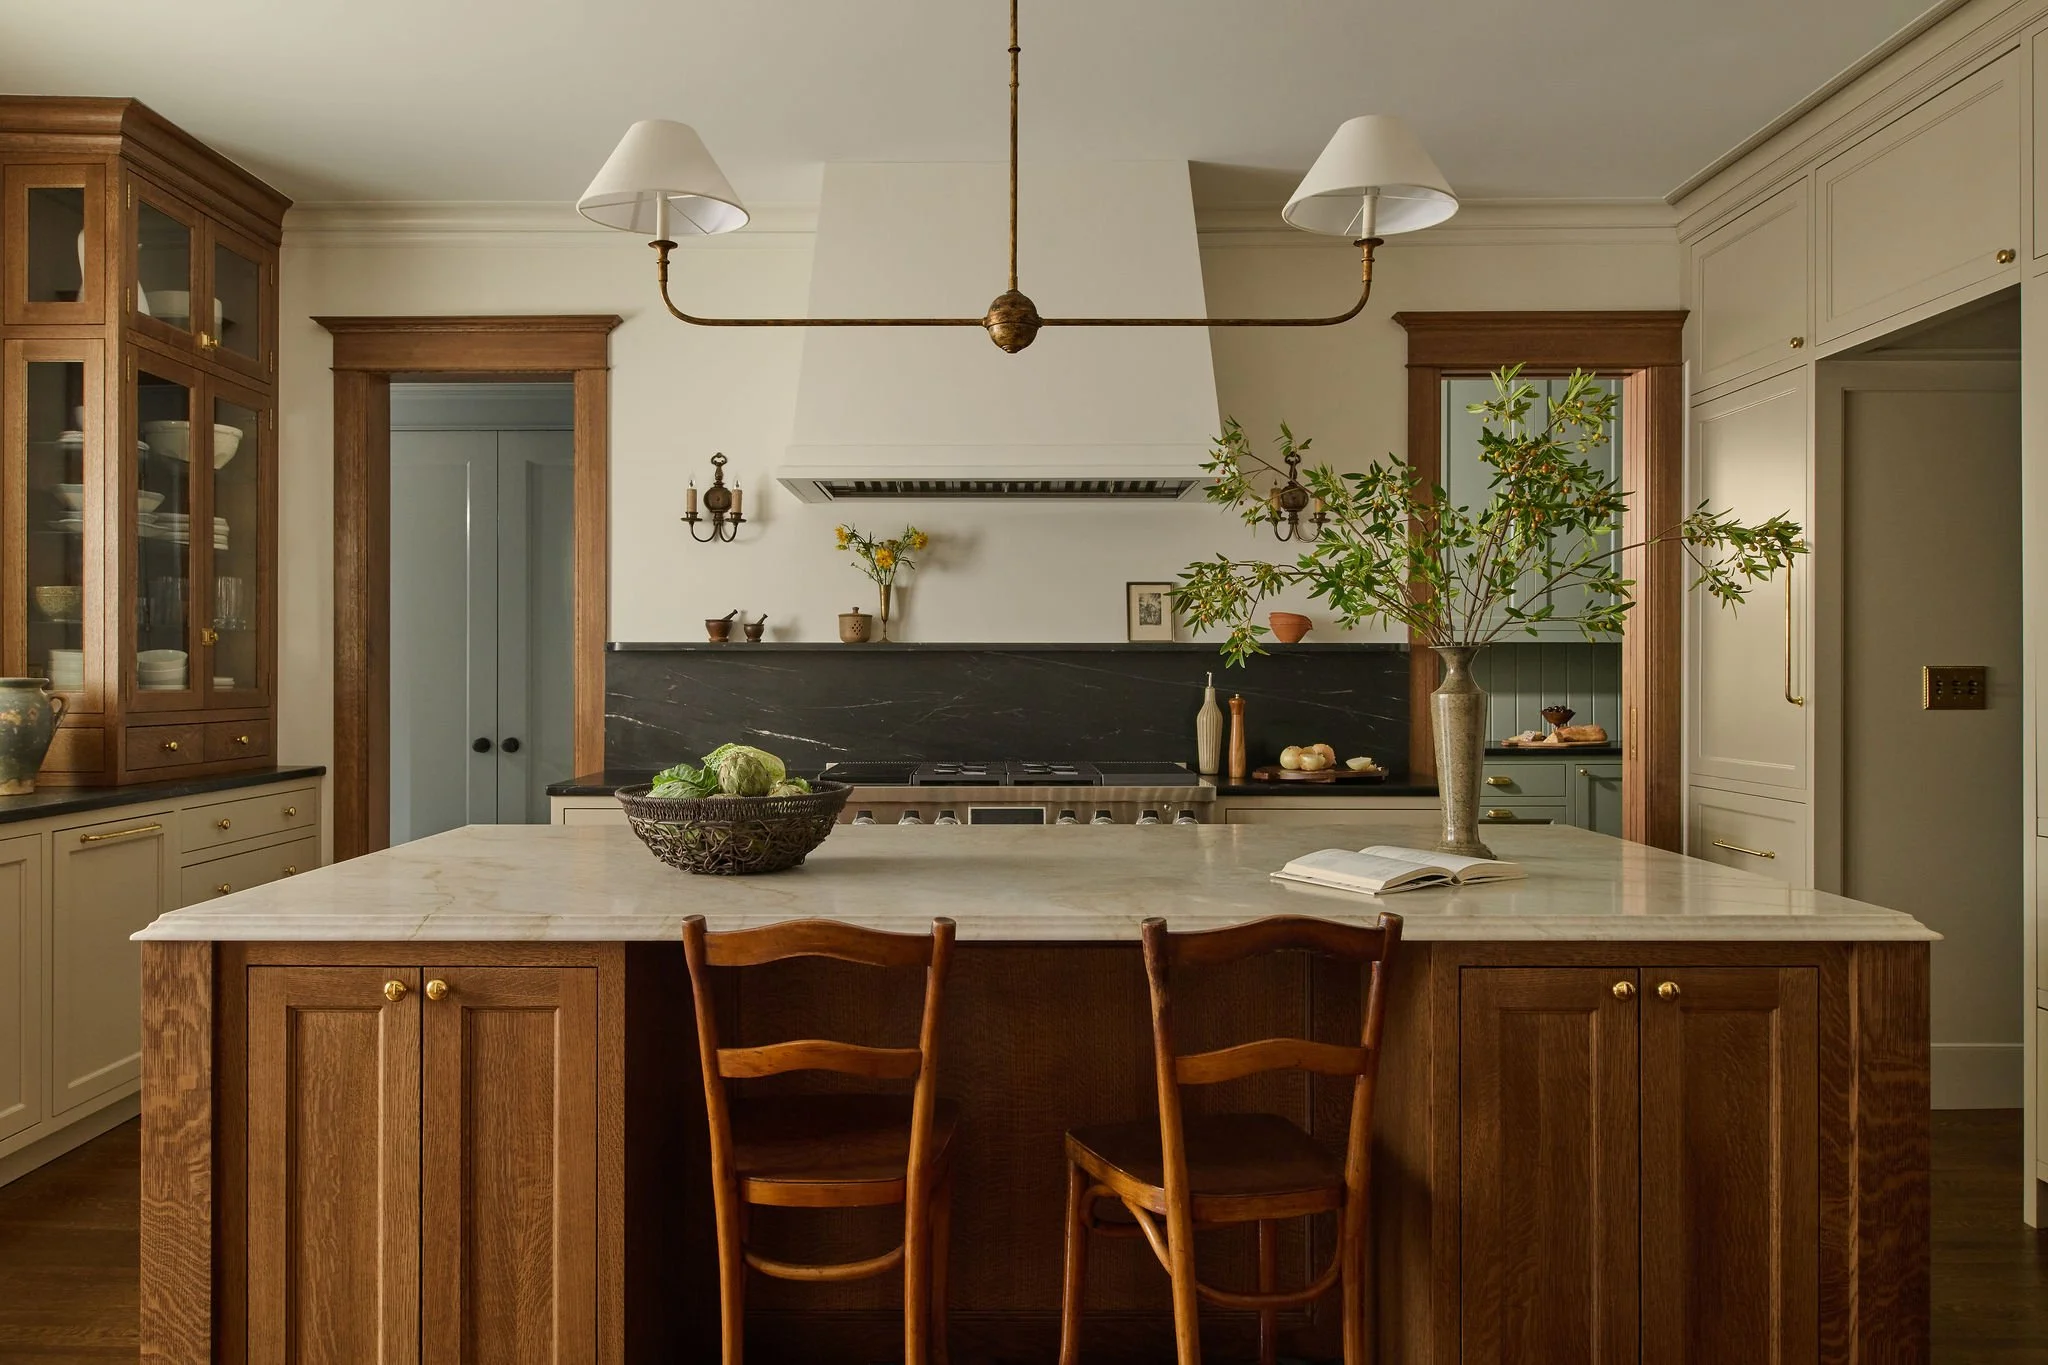
At the heart of the home, the kitchen was reworked to better support the client’s love of cooking, baking, and entertaining. The new layout centers on a substantial wood island, offering generous prep space and a natural gathering point. Custom millwork and period-appropriate details are carried throughout, including a breakfast nook flanked by arched-top hutches inspired by original built-ins. A fully outfitted butler’s pantry provides additional storage and a place to store away everyday clutter.

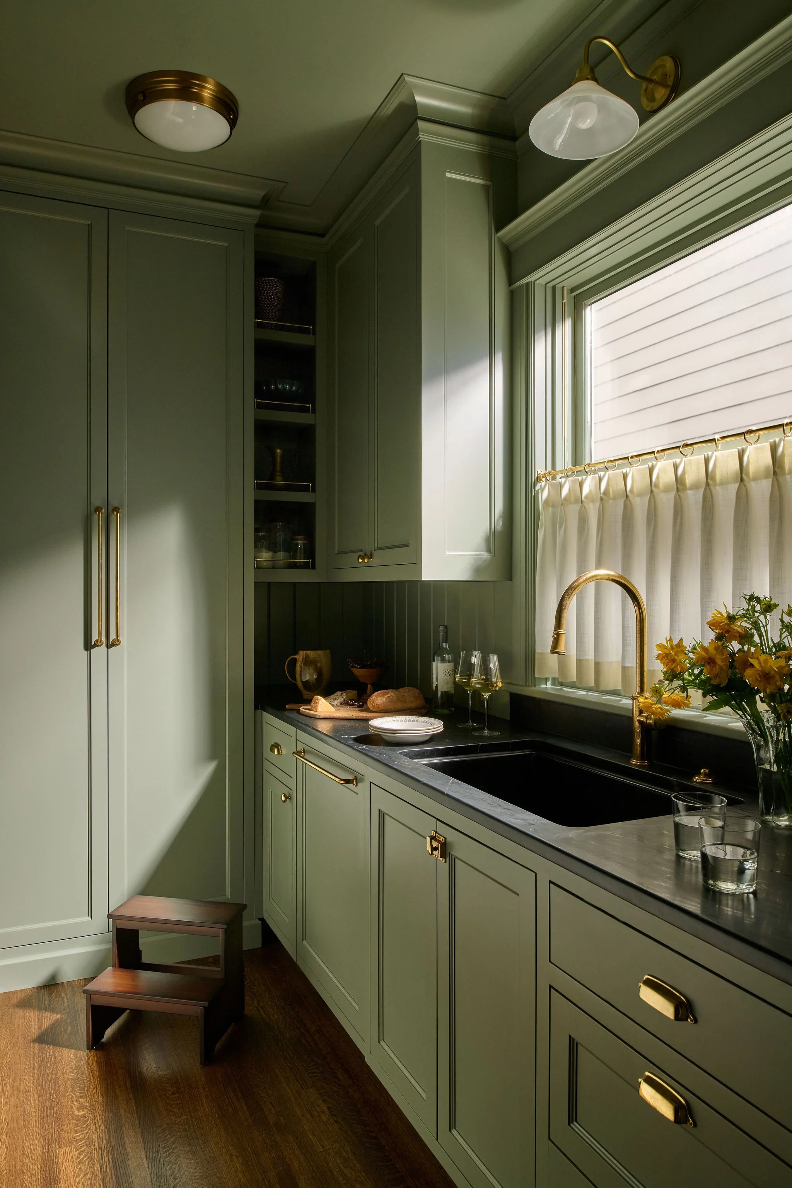
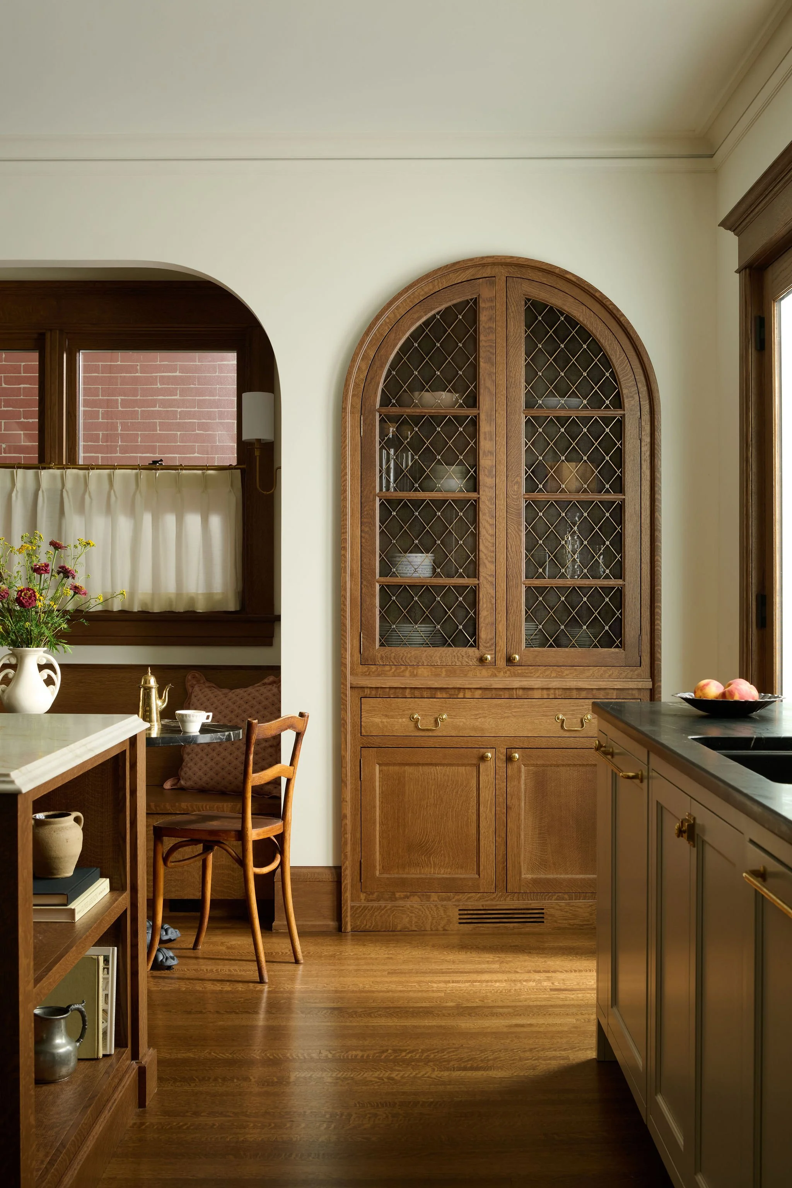
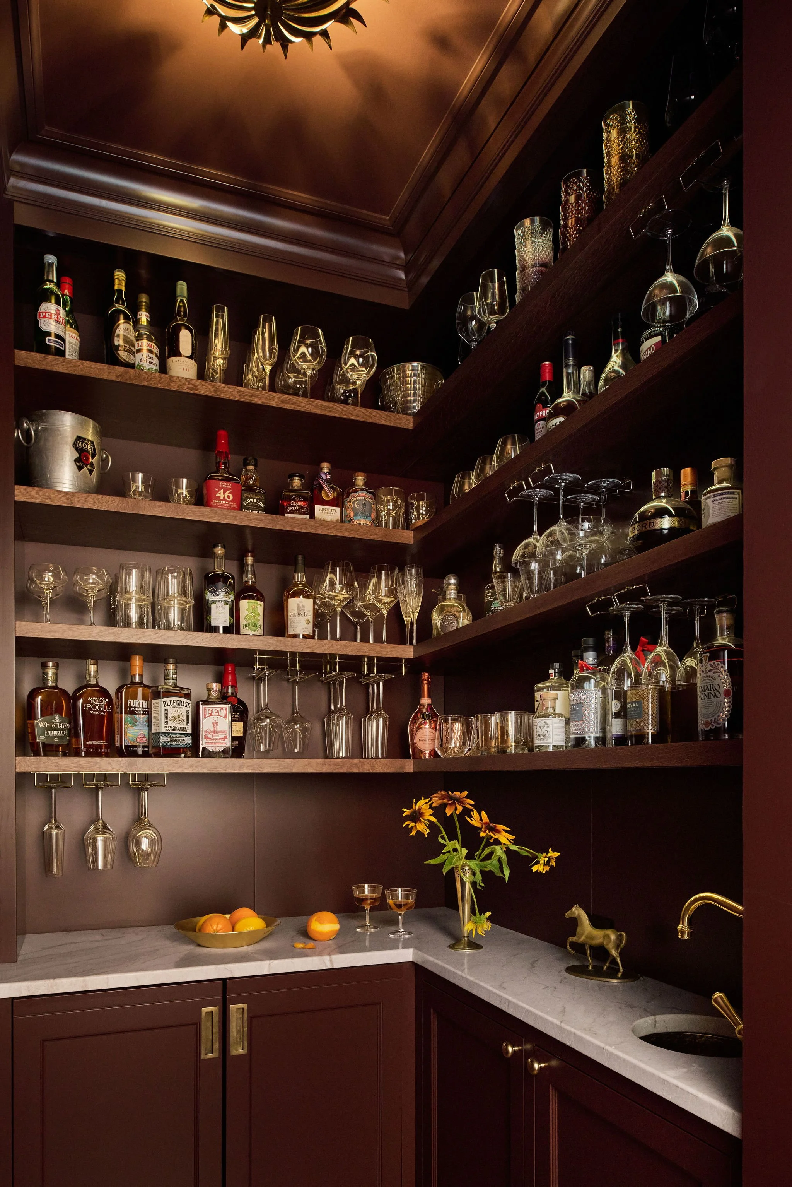
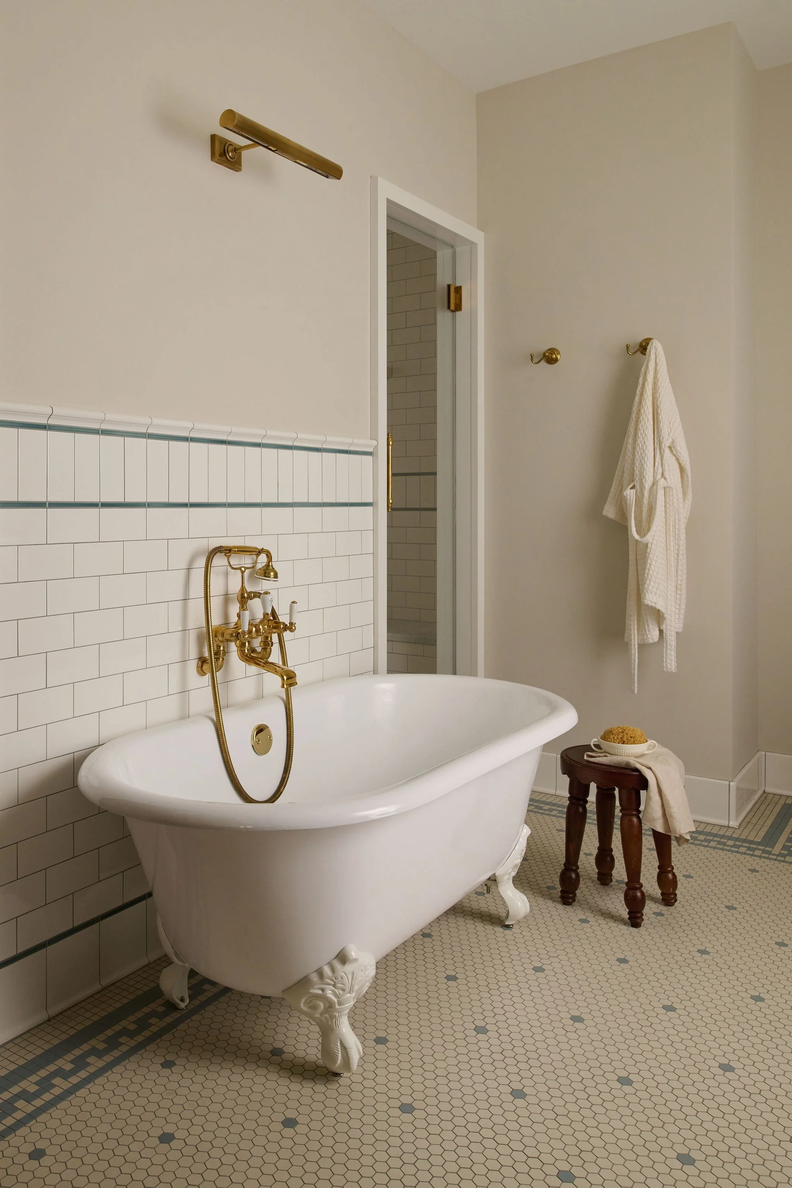
In the hall, a small closet was repurposed into a discreet secret bar. On the second floor, the primary suite was reconfigured to resolve an awkward layout, resulting in a more gracious bathroom. The new design includes a walk-in shower, water closet, freestanding soaking tub, and dual vanities, while large wardrobes line the bedroom in lieu of a traditional walk-in closet. The space is layered with vintage-inspired details, including custom subway tile and a mosaic floor with a soft blue border. Unlacquered brass fixtures were selected to patina over time.