Park Place
A contemporary update turns a simple worker's cottage into a tranquil space.
Interior Design: Chicago Common Studio
Architect: McRay Architecture & Design Lab
General Contractor: ZBuilders Inc
Photography: Tony Soluri, styled by Darwin Fitz
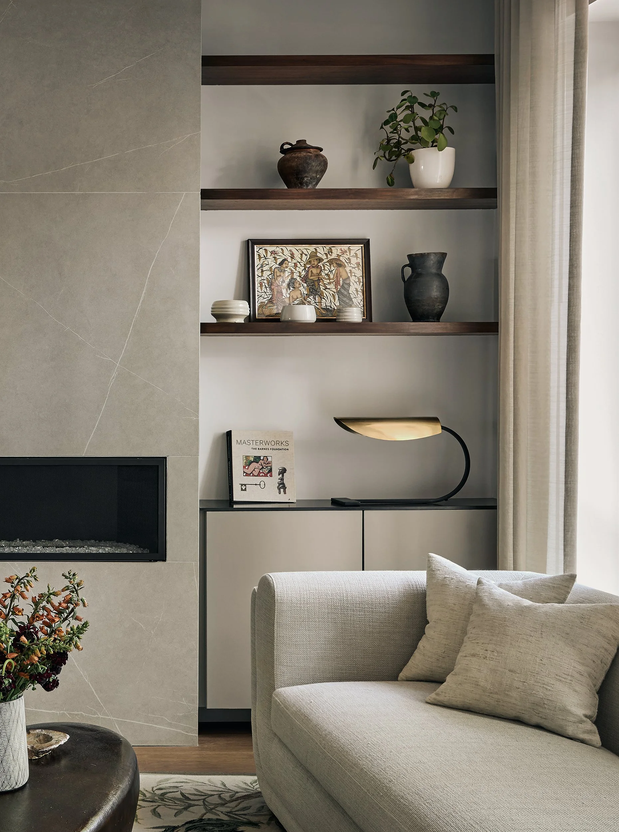
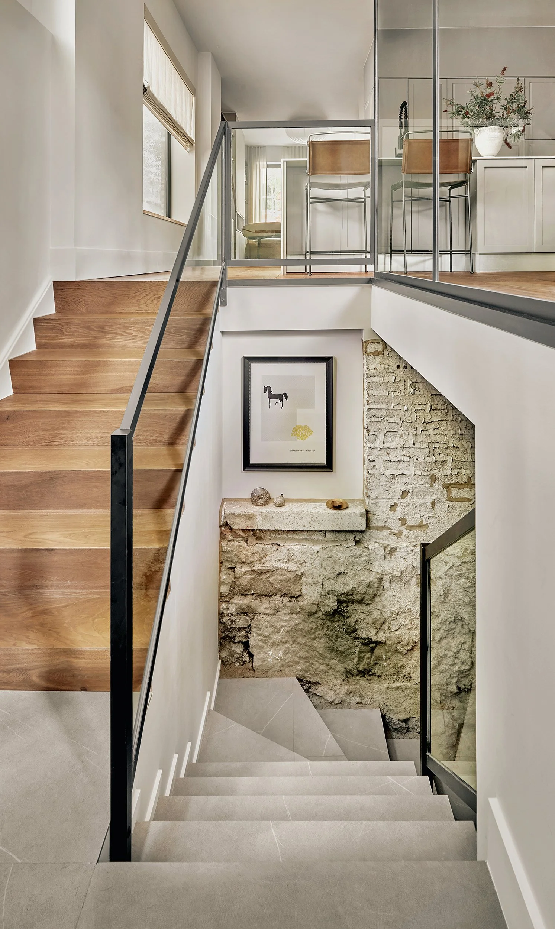
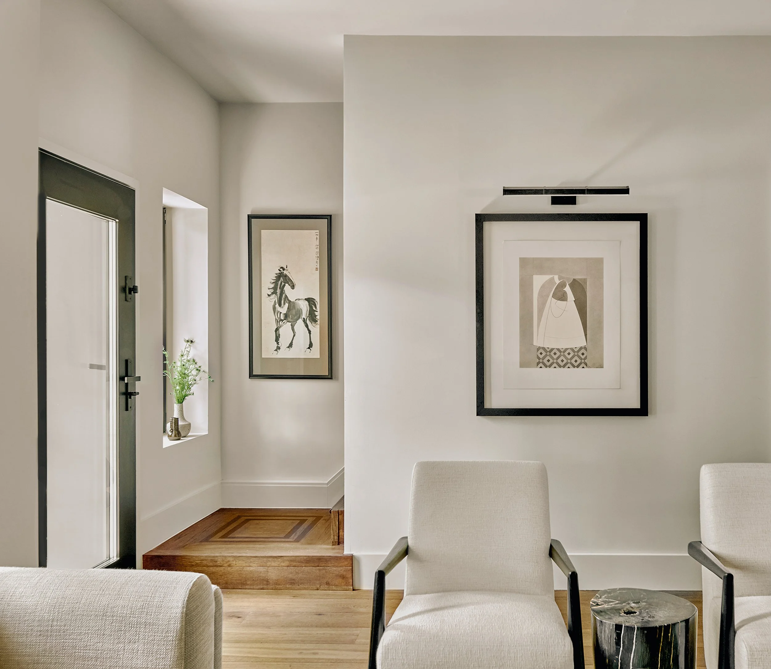
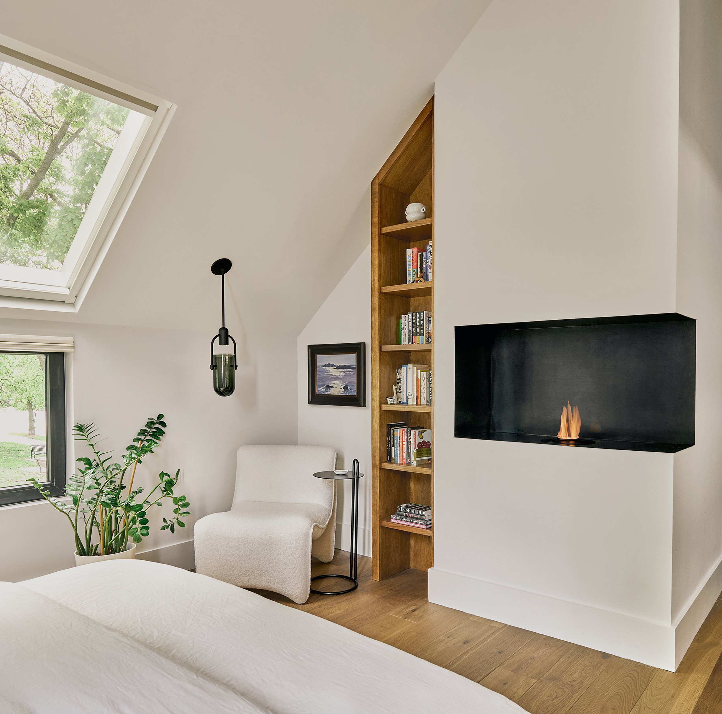
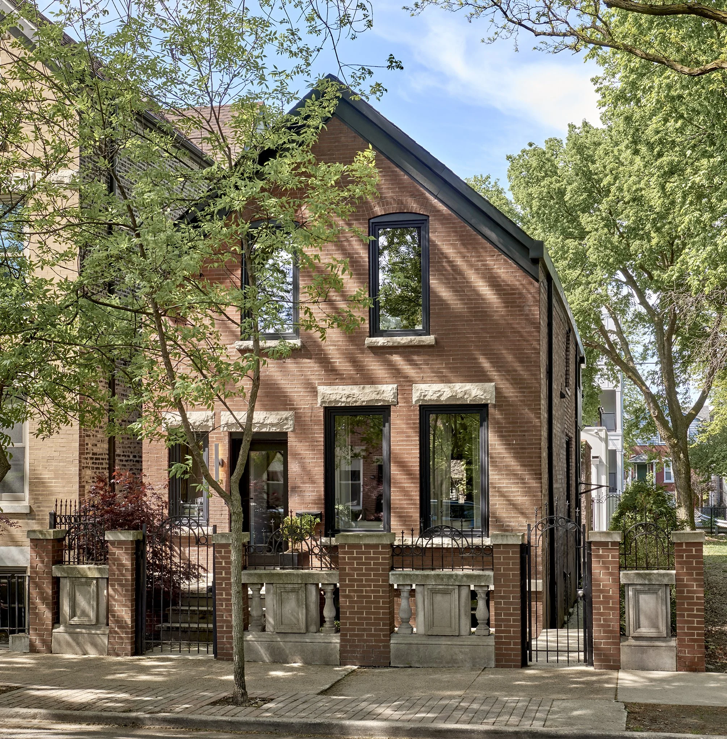
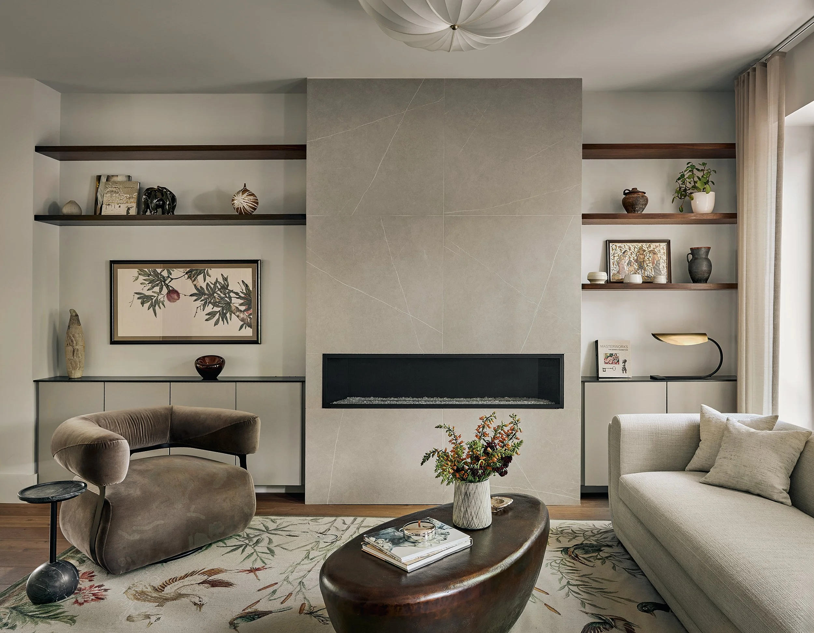
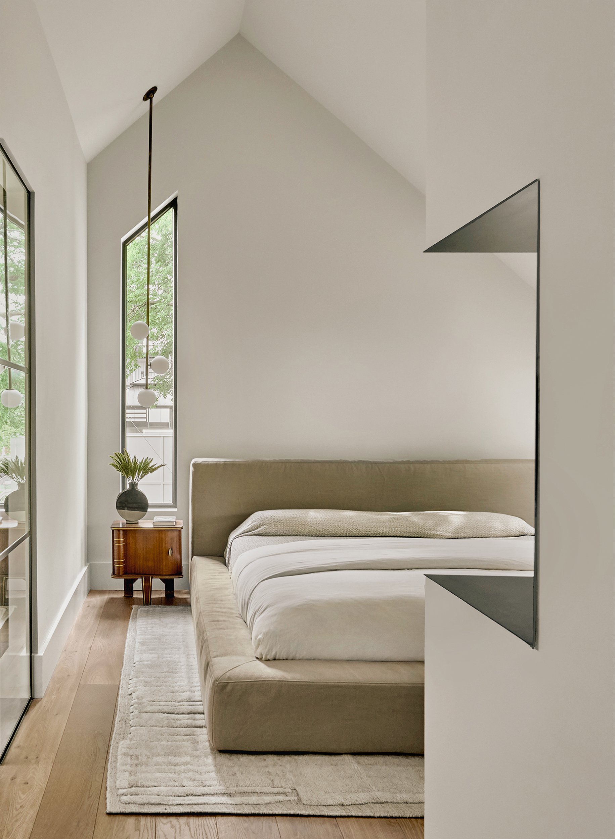
This Bucktown workers cottage exemplifies the transformative power of thoughtful design. Originally a small bungalow, the home was expanded with a seamless contemporary addition. We were brought on during construction to furnish and layer the newly designed spaces, working in close collaboration with the architect and homeowners. The interiors are clean, minimal, and modern, softened by organic forms, natural materials, and intentional contrast.

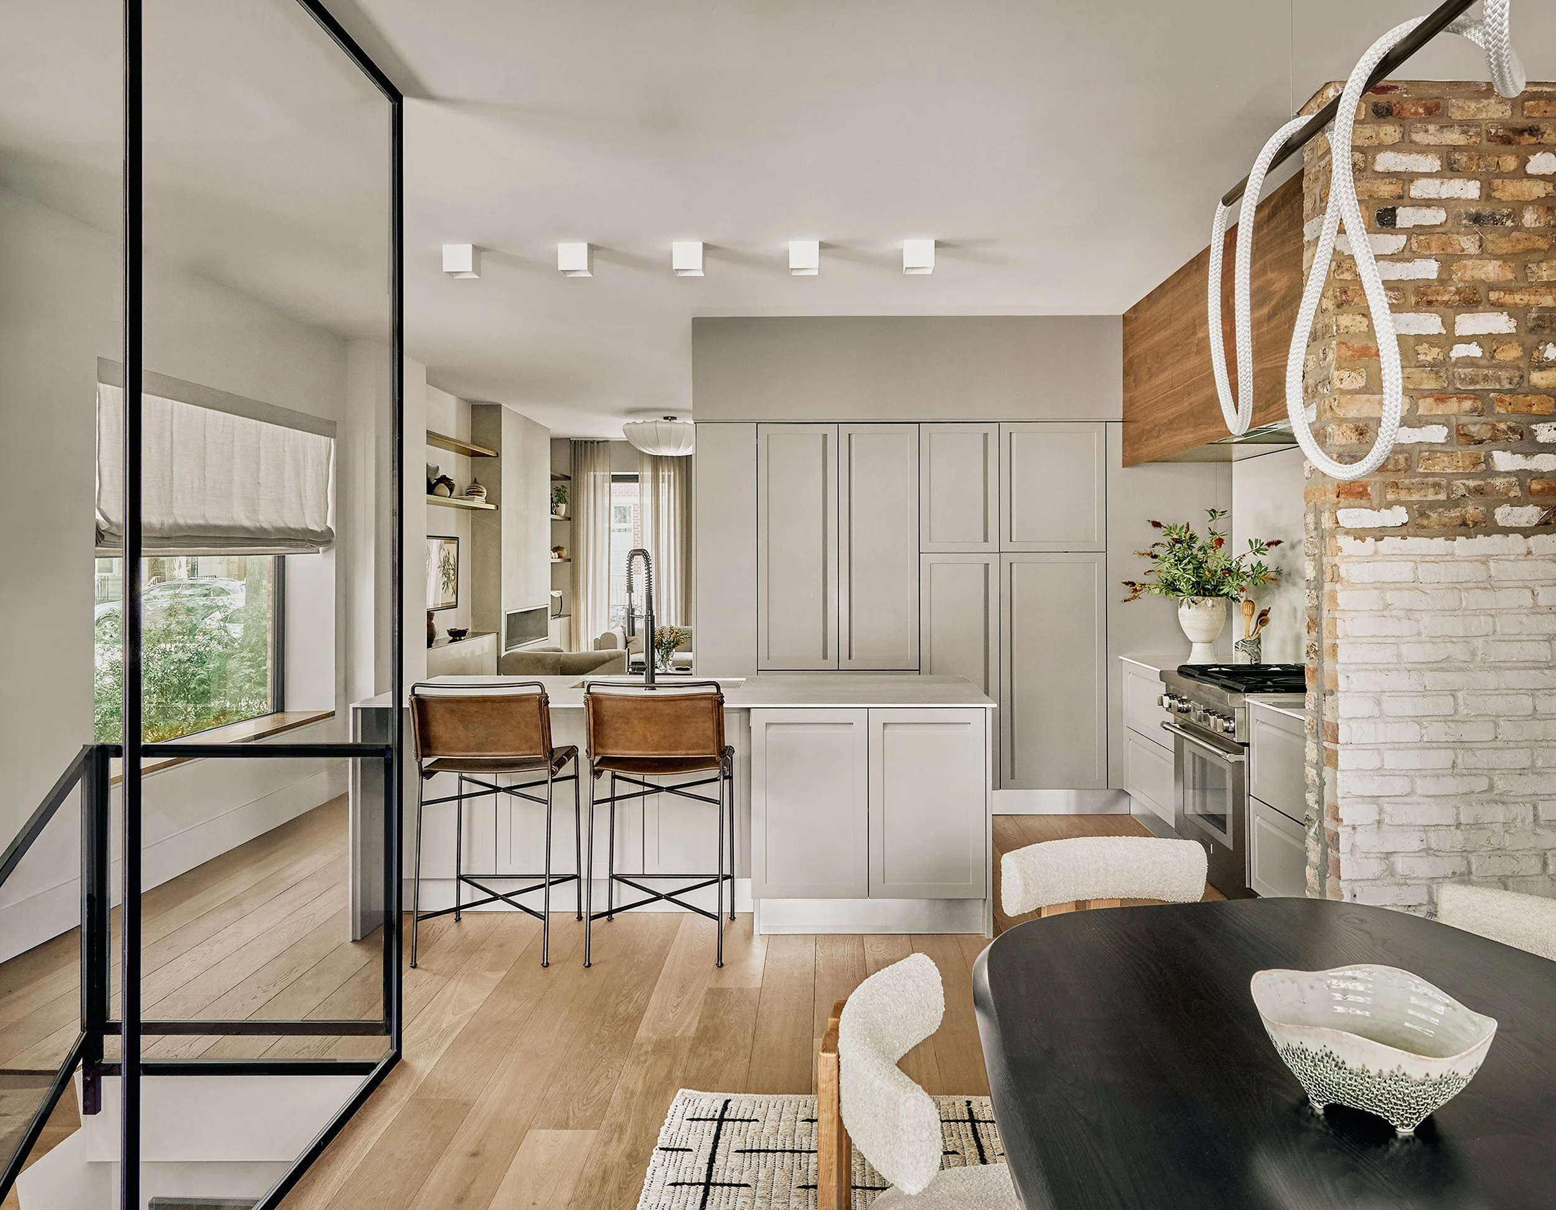
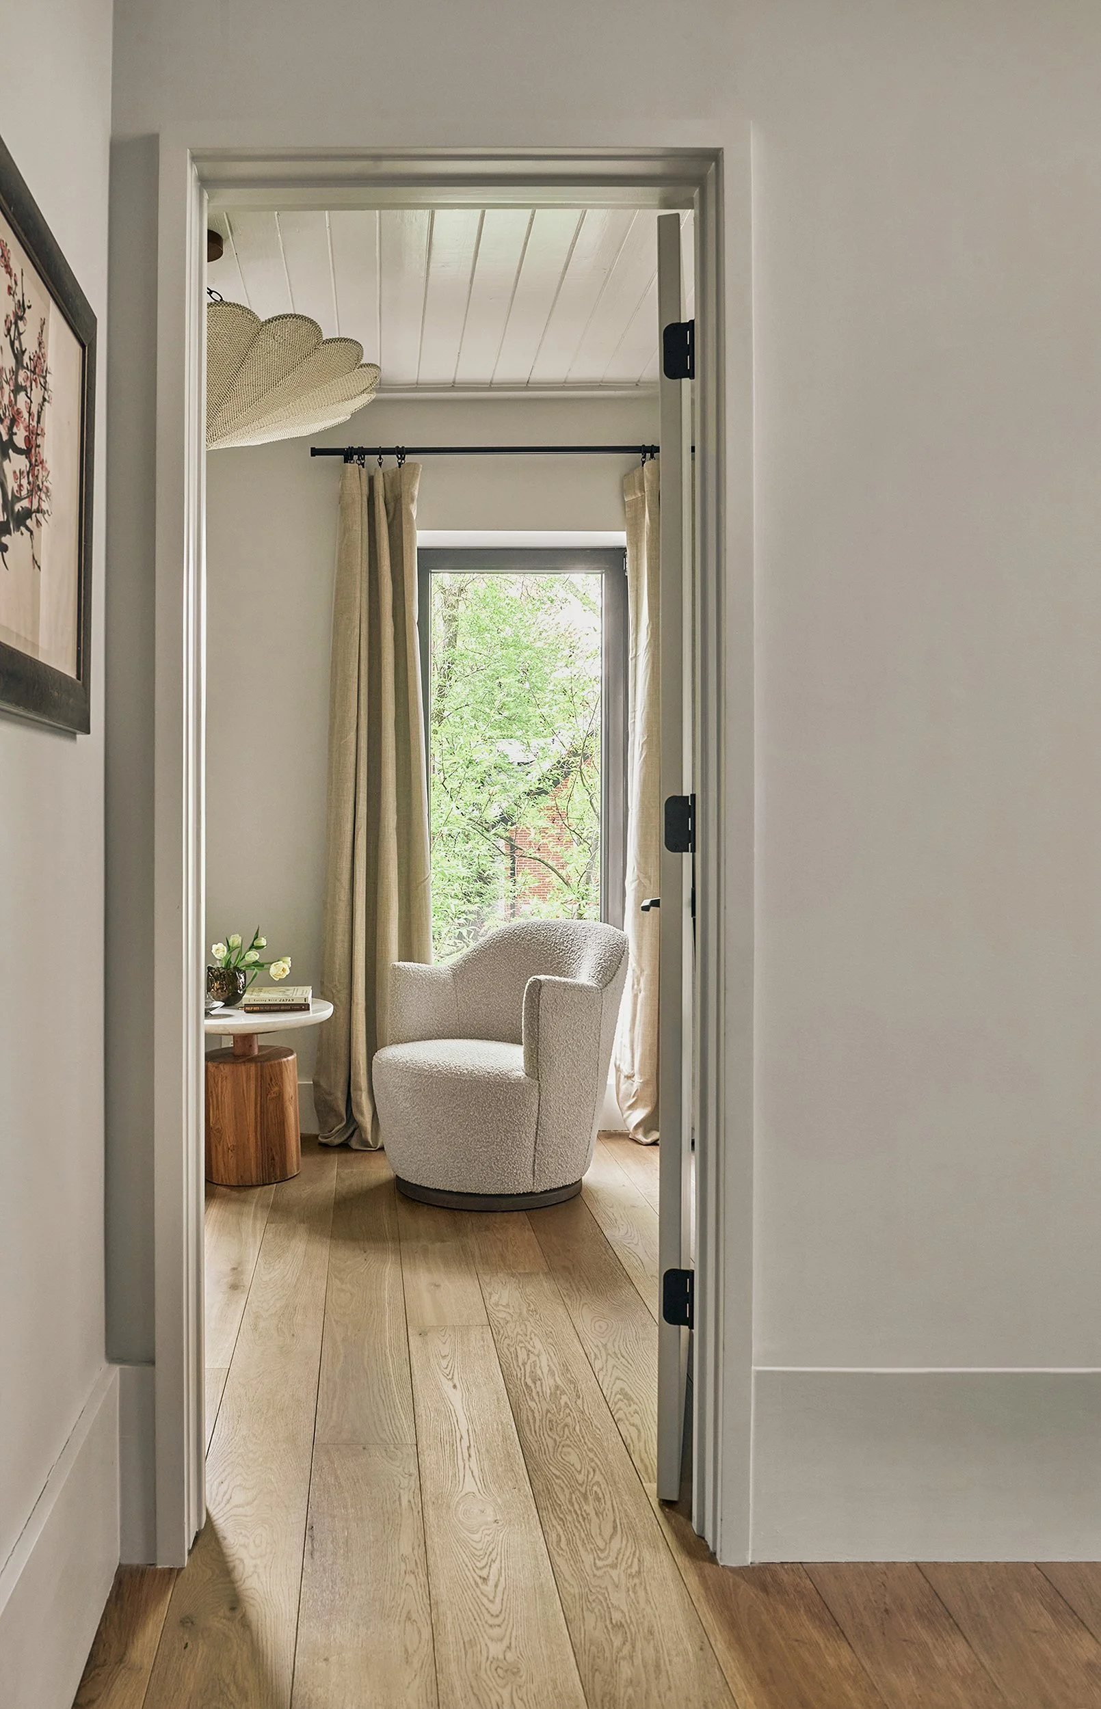
A curated mix of vintage and custom furnishings adds depth, including a custom dining table paired with a dramatic sculptural rope light fixture that serves as a captivating focal point.
Just off the kitchen, a private deck overlooks a neighboring park, strengthening the connection between indoor and outdoor living. Expansive windows flood the interiors with natural light, blurring the lines between inside and out. This renovation showcases the potential to elevate a classic property into a modern home, enhancing both its aesthetic appeal and overall livability.